✦ AI Interior Design App for iPhone

Redesign Any Room From One Photo

Interior AI turns a photo of your room into ultra-realistic makeover ideas — new walls, floors, furniture, and styles — in seconds. Preview your renovation before spending a dollar.

Free to download Seconds per design Ultra-real results Interior + exterior & garden
Interior AI app showing an AI room redesign preview on iPhone
At a glance

What is Interior AI?

Interior Design AI: Floor Plan is an iPhone app that redesigns any room from a photo using AI and now includes Floor Plan Studio, which turns a photo, PDF, hand-drawn sketch, or LiDAR scan into a structured 2D or 3D floor plan you can walk through and export as PDF, DWG, DXF, IFC/BIM, or USDZ. Upload a picture of a living room, bedroom, kitchen, bathroom, house exterior, backyard, or garden and get realistic makeover ideas in seconds: new wall colors, flooring, furniture, and design styles from modern and minimalist to boho and coastal. It also works for virtual staging of real estate listings.

Best for:
  • Turning a photo or sketch into a 2D/3D floor plan with CAD exports for contractors and designers
  • Previewing a renovation or remodel before spending money
  • Choosing a wall color or flooring from a photo of your own room
  • Virtual staging of empty rooms for real estate listings

Features

Your Whole Home, Reimagined by AI

Every room, every surface, every style — inside and out.

📏

Floor Plan Studio

Turn a photo, PDF, hand-drawn sketch, or iPhone LiDAR scan into a structured 2D or 3D floor plan you can edit and walk through.

Photo, PDF & sketch to floor plan →
📡

LiDAR Room Scanning

Walk a room with a LiDAR-equipped iPhone and get a measured floor plan — real distances, not estimates from a photo.

LiDAR room scanning guide →
📤

CAD & BIM Export

Export to DWG, DXF, IFC/BIM, USDZ, and PDF with room schedules and a CSV area inventory — for contractors, architects, and agents.

Floor plan export formats →
🛋️

Instant Room Redesign

Upload a photo of any living room, bedroom, kitchen, or bathroom and get realistic AI interior design ideas in seconds — same room, new look.

AI room design guide →
🎨

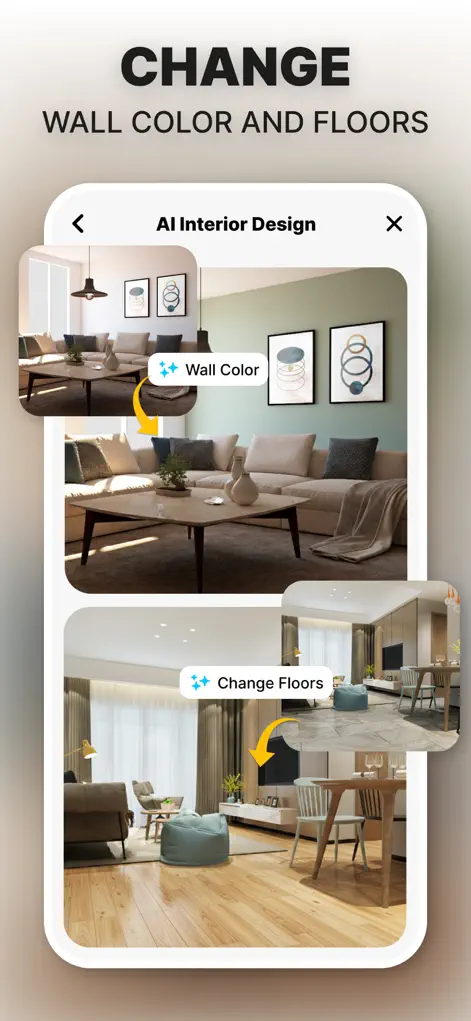
Walls, Floors & Colors

Change wall colors, flooring, and finishes with precision surface editing. Test paint colors on your actual walls before you buy a can.

Wall color visualizer guide →
🪑

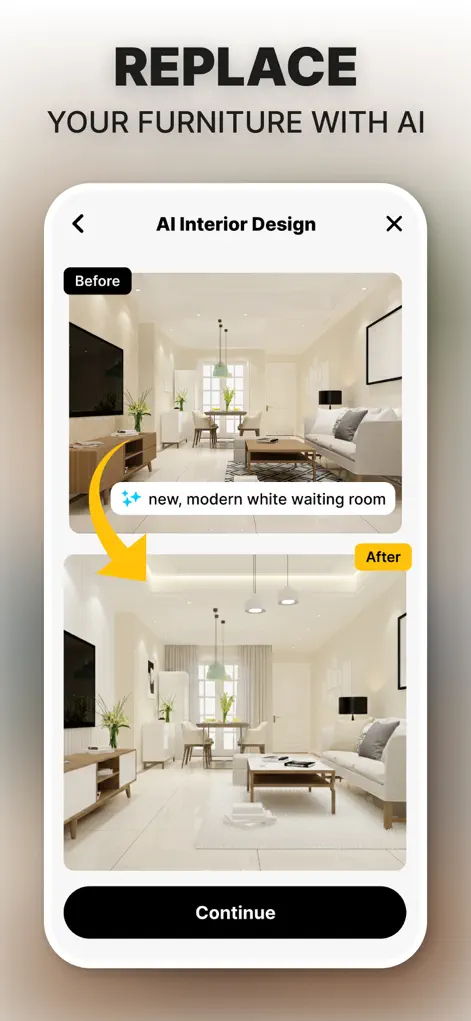
Furniture Replacement

Swap sofas, beds, tables, and decor with realistic AI results. Select specific furniture assets to build a cohesive layout.

Furniture replacement guide →
✨

Design Style Library

Try modern, minimalist, luxury, boho, coastal, and more — or feed the AI a reference photo of a look you love and apply it to your room.

Design styles try-on guide →
🏡

Exterior & Garden Design

Redesign house exteriors and generate garden and backyard makeovers for full curb-appeal planning from single photos.

Garden & backyard design →
📐

Remodel Planning

Preview full renovation ideas photorealistically before committing budget — then save and share designs with family or contractors.

Kitchen remodel visualizer →
Screenshots

See the App in Action

Real screens from Interior Design AI: Floor Plan on the App Store.

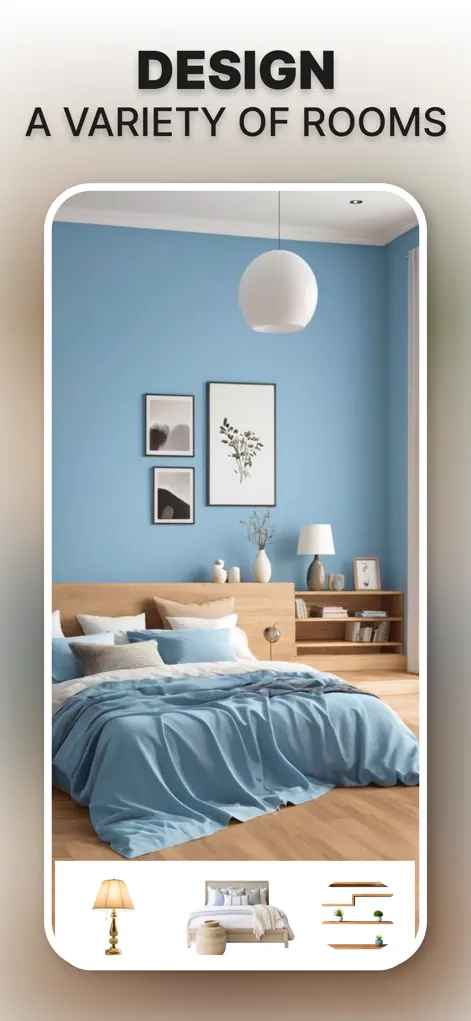
AI interior visualization of a room makeover in the Interior AI app
Smart interior visualization
Customizing a room design with AI style options
Versatile room customization
Selecting furniture assets to replace furniture in a room photo
Furniture asset selection
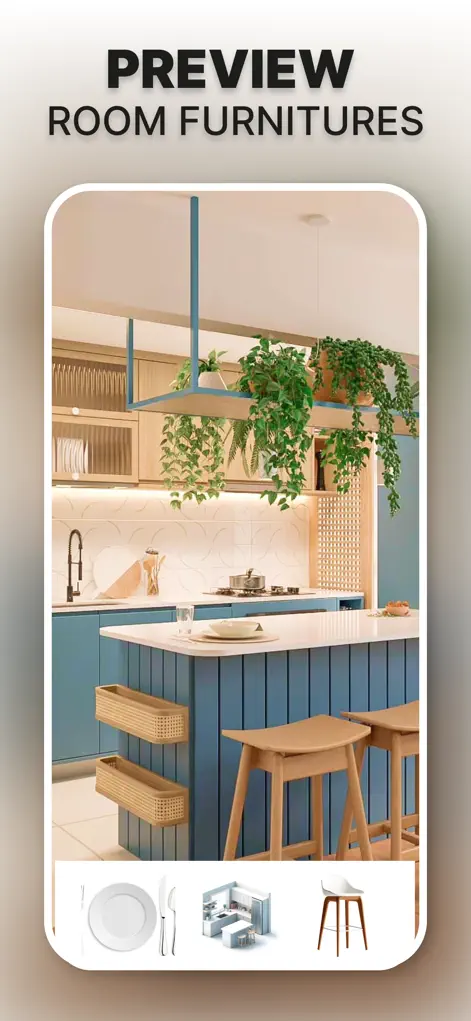
Kitchen remodel visualizer previewing a new kitchen design with AI
Kitchen redesign preview
Swapping kitchen island layout and lighting in an AI kitchen redesign
Kitchen island & lighting swap
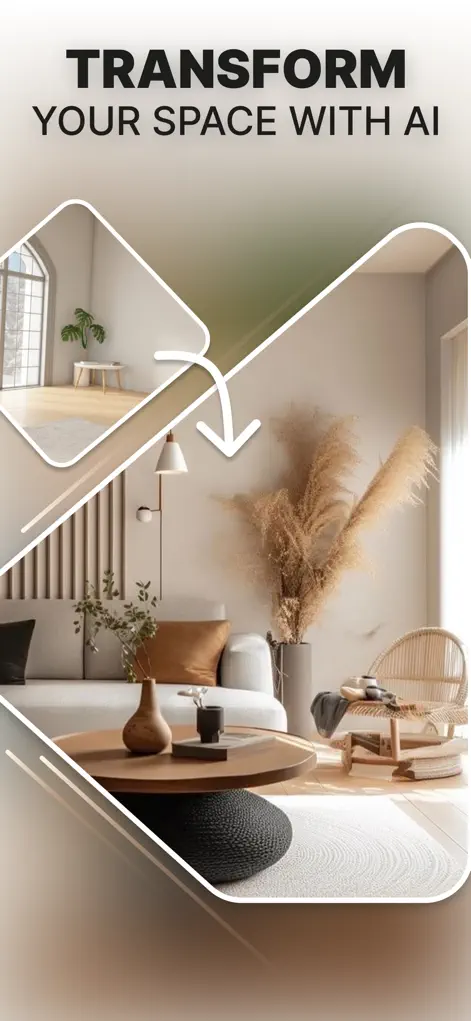
Seamless AI style transformation of a living space
Seamless style transformation
Before and after of a modern AI living room makeover
Before / after living area
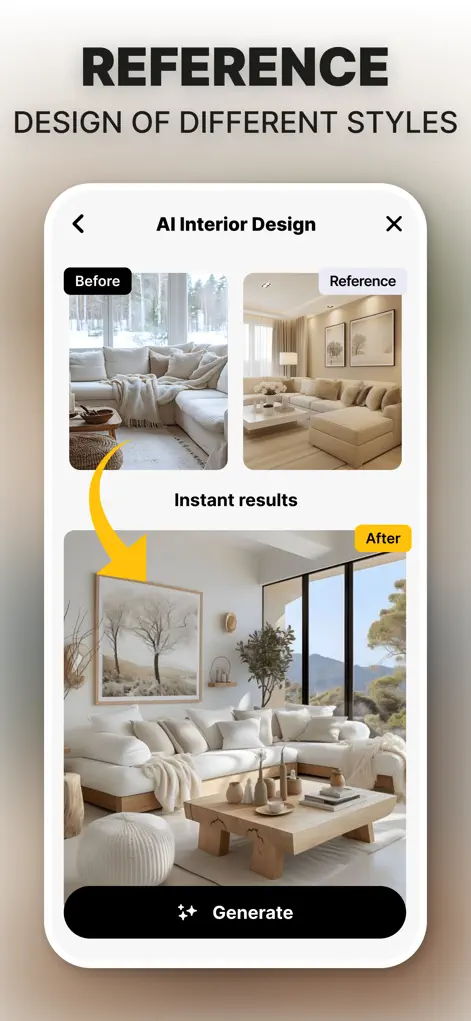
Using a style reference image to guide the AI interior design
Style reference integration
How It Works

From Photo to Makeover in 3 Steps

No design skills, no designer fees — the AI does the visualizing.

1

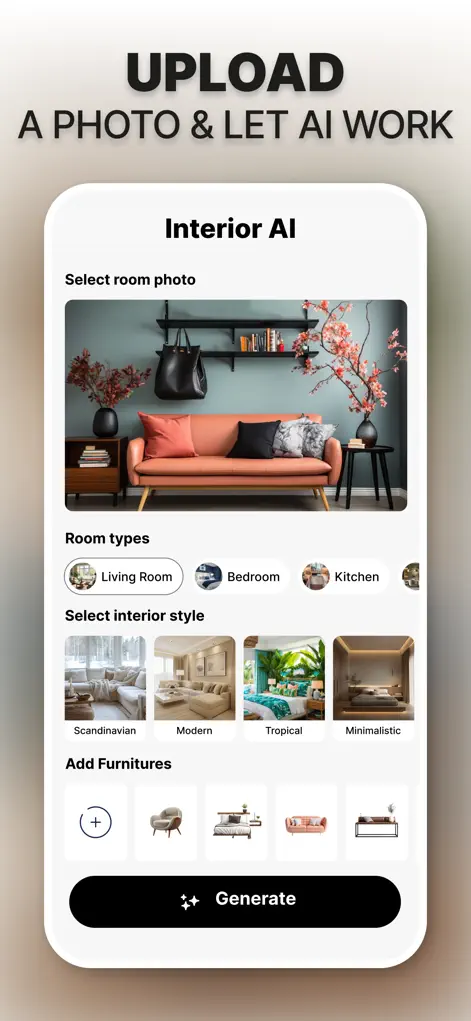
Snap your room

Take a photo of any room, exterior, or garden — or pick one from your camera roll. Good lighting and a wide angle give the best results.

2

Pick a style or reference

Choose modern, minimalist, luxury, boho, coastal, and more — or upload a reference photo of a look you love to guide the AI.

3

Preview, save & share

Get an ultra-realistic redesign of your exact space in seconds. Generate variations, save your favorites, and share them with family or contractors.

Guides

What Can You Redesign with Interior AI?

Step-by-step guides for the most popular home makeover projects.

Photo, PDF or Sketch to Floor Plan

Turn the plan you already have into an editable 2D or 3D floor plan.

Read guide →

LiDAR Room Scanning on iPhone

Scan a room and get measured dimensions instead of estimates.

Read guide →

Export to DWG, DXF, IFC & USDZ

Send the right file format to your architect, contractor, or agent.

Read guide →

AI Room Design From a Photo

Turn one photo of your room into realistic redesign ideas in seconds.

Read guide →

How to Redesign Your Bedroom with AI

Fresh bedroom ideas — furniture, colors, and lighting — from one picture.

Read guide →

Preview a Kitchen Remodel Before You Build

Visualize cabinets, islands, and finishes photorealistically first.

Read guide →

How to Change Wall Color in a Photo

Test paint colors on your actual walls, in your actual lighting.

Read guide →

How to Replace Furniture in a Photo

Swap sofas, beds, and tables with realistic AI furniture before buying.

Read guide →

Virtual Staging for Real Estate Listings

Stage empty rooms from your phone — no staging-service fees.

Read guide →

Try Interior Design Styles on Your Room

Modern, boho, coastal, luxury — see which style your room wears best.

Read guide →

AI House Exterior Design

Preview siding, paint, and curb-appeal upgrades from one photo.

Read guide →

AI Garden & Backyard Design

Generate landscaping and outdoor makeover ideas for your space.

Read guide →

Small Living Room Makeover Ideas

Make a small space feel bigger — test layouts and styles risk-free.

Read guide →

AI Landscaping Ideas for Backyard & Front Yard

Preview lawns, paths, patios, and curb appeal on a photo of your own yard.

Read guide →
FAQ

Frequently Asked Questions

Can I turn a photo, PDF, or hand-drawn sketch into a floor plan?
Yes. Floor Plan Studio accepts a photo of a plan, a PDF, a hand-drawn sketch, or an iPhone LiDAR scan and builds a structured 2D or 3D floor plan with rooms, walls, and openings you can edit and export. Verify measurements on site before building from them. Read the photo, PDF & sketch to floor plan guide →
Can I scan a room with my iPhone’s LiDAR sensor?
Yes, on iPhone Pro and Pro Max models from iPhone 12 Pro onward. Walk the room slowly with the phone at chest height and the app builds a measured floor plan from real distances rather than estimates. See the LiDAR room scanning guide →
What file formats can I export a floor plan to?
PDF, DWG, DXF, IFC/BIM, and USDZ, with room schedules and a CSV area inventory — so you can send CAD to an architect, IFC to a BIM practice, PDF to a contractor, and USDZ to anyone who wants to view the space in 3D. Read the floor plan export guide →
How does AI room design from a photo work?
Take or upload a photo of your room, pick a design style, and the AI generates an ultra-realistic redesign of that exact room in seconds — same layout and dimensions, new look. Read AI room design from photo guide →
Can I redesign my bedroom with AI?
Yes. Upload a bedroom photo and Interior AI generates complete makeover ideas — new furniture, colors, lighting, and decor — in styles from minimalist to luxury. See bedroom redesign with AI guide →
Can I preview a kitchen remodel before doing it?
Yes. Photograph your kitchen and preview new cabinets, islands, lighting, and finishes photorealistically before committing any budget. Read kitchen remodel visualizer guide →
Can I see a different wall color on my walls?
Yes. Interior AI changes wall colors, flooring, and finishes in your room photo, so you can test paint colors with your real lighting before buying. Learn how to change wall color in photo →
Can AI replace the furniture in my room photo?
Yes. Swap sofas, tables, beds, and decor with realistic AI-generated alternatives, selecting specific furniture assets for a cohesive layout. See how to replace furniture in photos →
Can I use Interior AI for real estate virtual staging?
Yes. Photograph an empty or dated room and generate professionally staged versions for your listings — virtual staging straight from your phone. Read virtual staging for real estate guide →
What design styles can I try?
Modern, minimalist, luxury, boho, coastal, and more — or show the AI a reference photo of a look you love and it applies that direction to your room. Explore interior design styles guide →
Can Interior AI redesign house exteriors?
Yes. The app redesigns exteriors and facades, so you can preview new siding, paint, and curb-appeal upgrades from one photo. Read house exterior design guide →
Can it design gardens and backyards?
Yes. Interior AI generates garden and backyard makeovers — landscaping, layouts, and outdoor styles from a single photo. See AI garden & backyard design guide →
How do I make a small living room look bigger?
Test space-saving layouts, strategic wall colors, and minimalist furniture arrangements on iPhone. Small living room makeover guide →

See Your Dream Home Before You Build It

Download Interior Design AI: Floor Plan free on the App Store and redesign your first room in under a minute.

⬇ Download on the App Store